
Walls and ceilings
Rooms and open areas are identified along with stopping points, accent walls and any ceilings included.
Residential interior painting
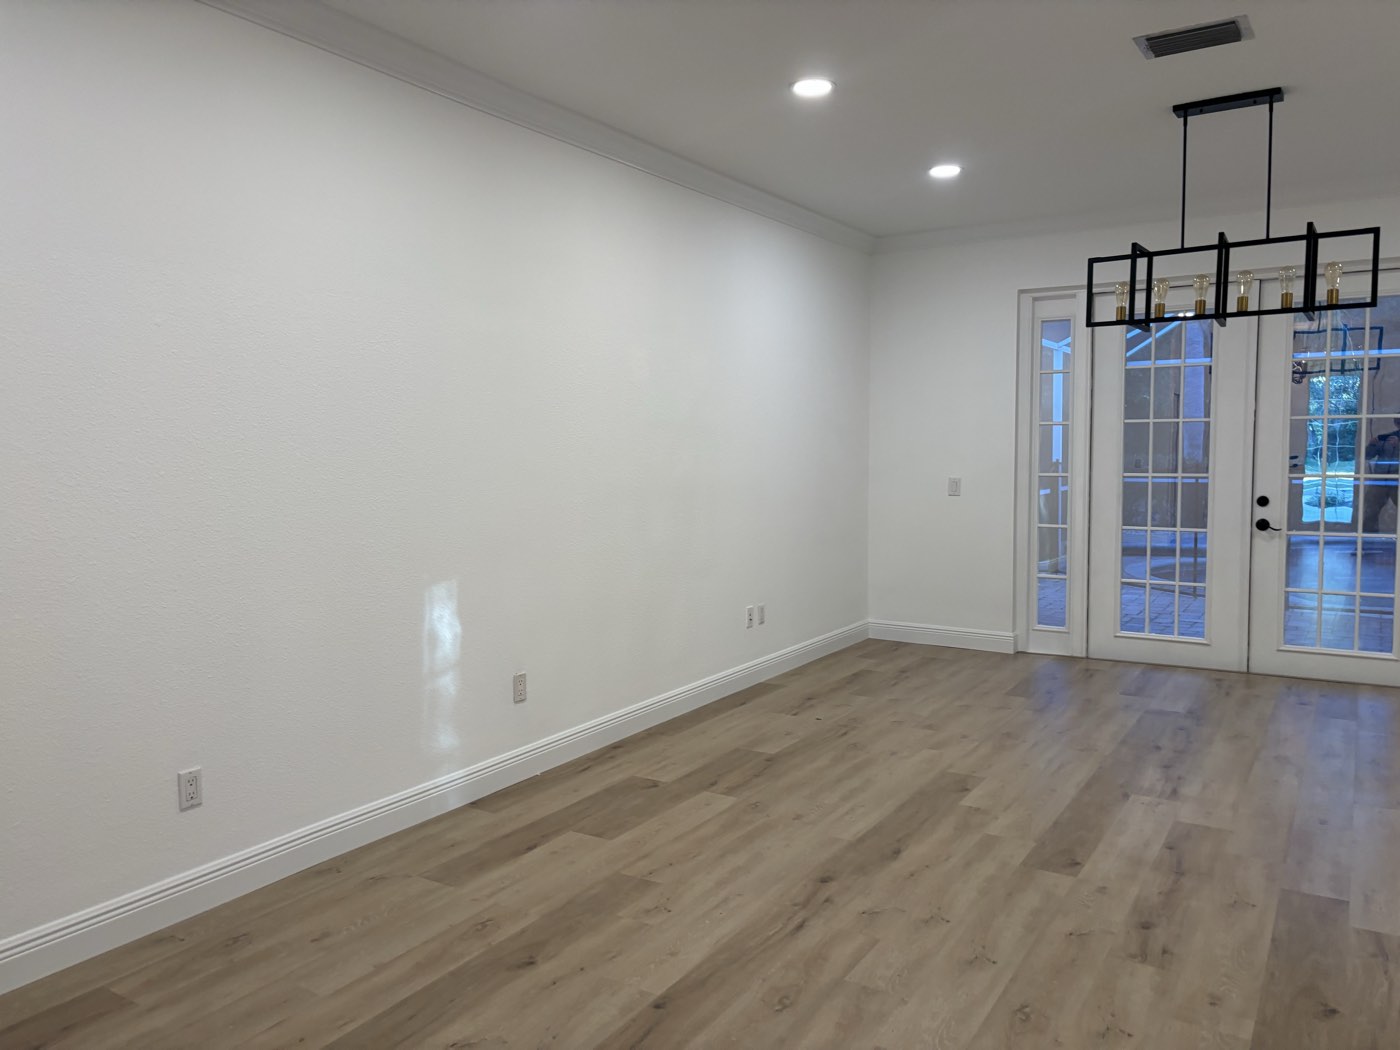
Interior painting organized by room, surface and finish so walls, ceilings, doors and trim do not get blurred into one vague scope.
What the estimate should clarify
An interior estimate can separate the work you want now from optional surfaces. That keeps the proposal easy to compare and prevents ceilings, closets or trim from being assumed.
Rooms and open areas are identified along with stopping points, accent walls and any ceilings included.
Baseboards, casings, doors and other painted woodwork can require different preparation and finish from the walls.
Furniture access, floor protection and daily room use are discussed before the sequence is set.
Preparation and production
The estimate should state the agreed patching, sanding, caulking or spot priming. Existing texture, strong color changes, stains and repaired areas can affect both the preparation and the way light reveals the finished surface.
Verified project photography
Common scope questions
Ask about anything that is unclear. A written scope is useful only when the included work and exclusions are easy to understand.
Yes, when those surfaces are listed in the estimate. They are not automatically included with wall painting.
The estimate should state what the customer moves and what the crew protects or repositions, based on the room and access.
Yes. The scope can identify selected rooms, walls or high-visibility areas and clearly mark the stopping points.
Related service areas
These links help customers reach the most relevant local planning page without turning the site into a block of repeated city keywords.
Documented project media
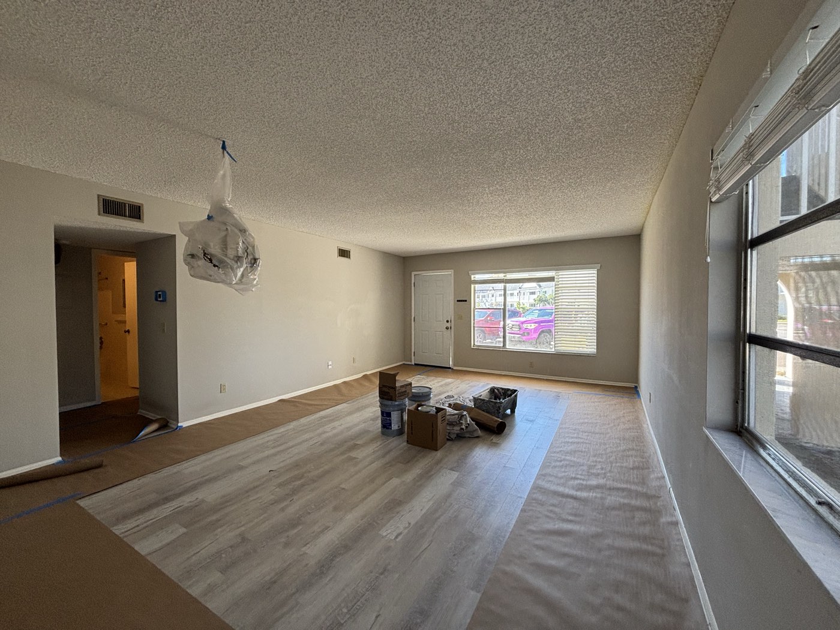
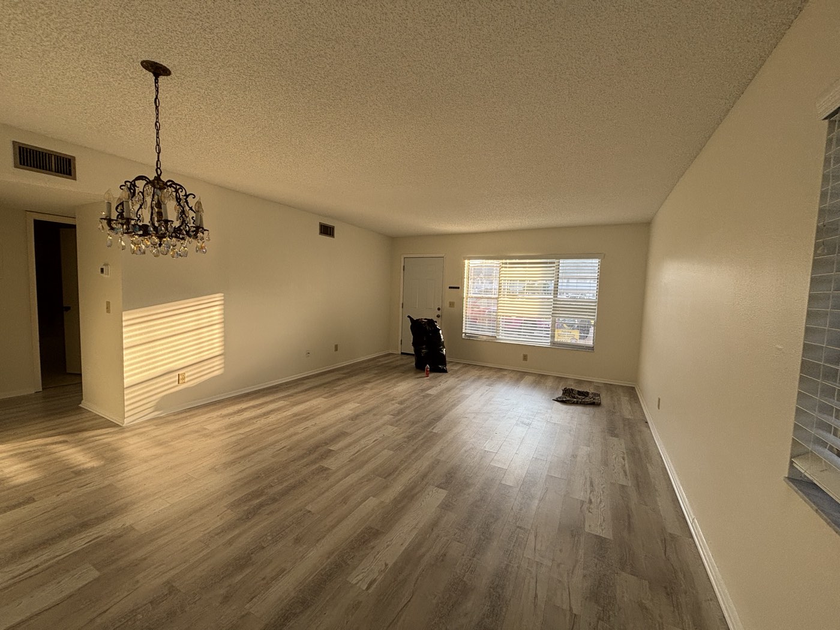
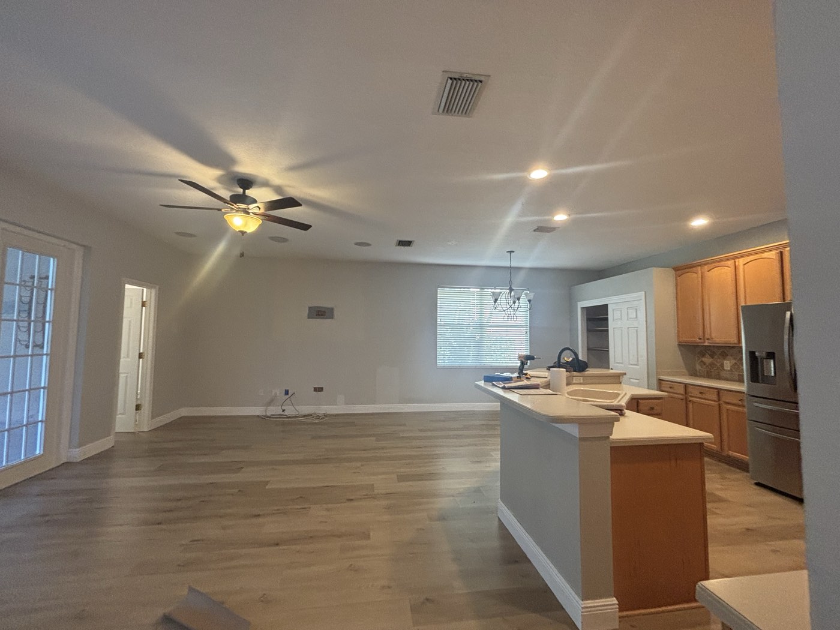
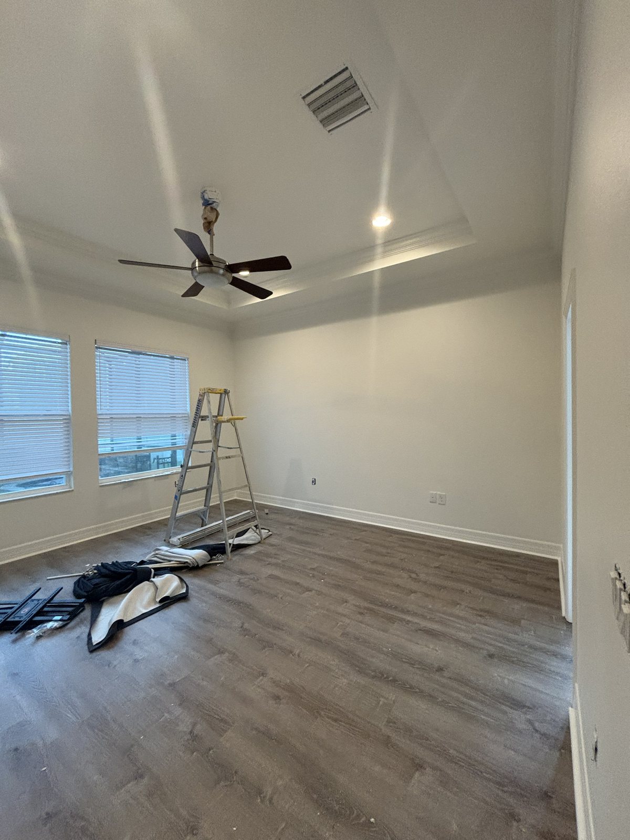
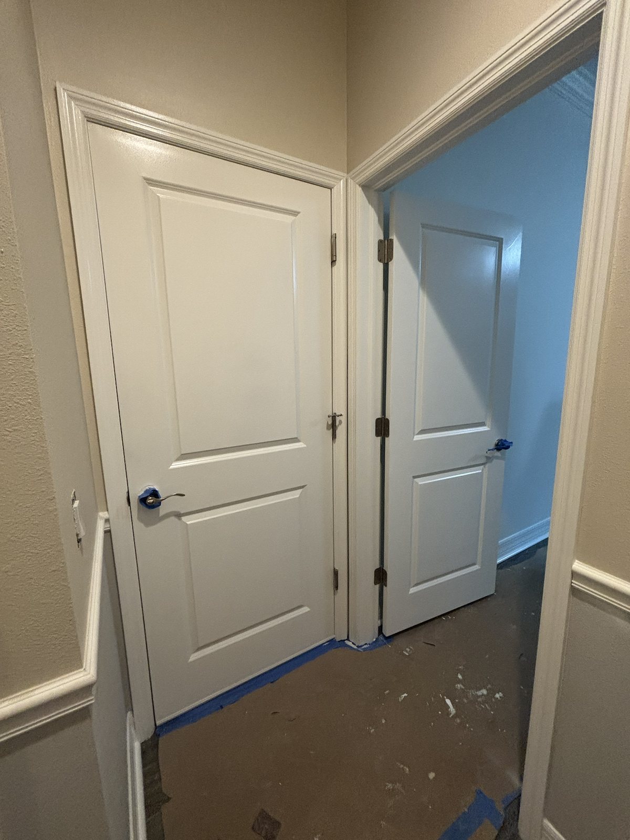
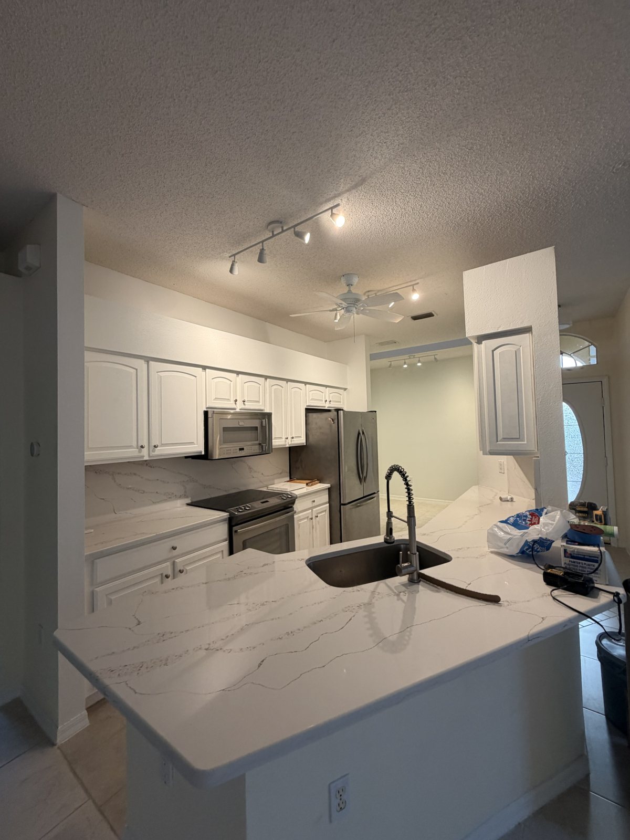
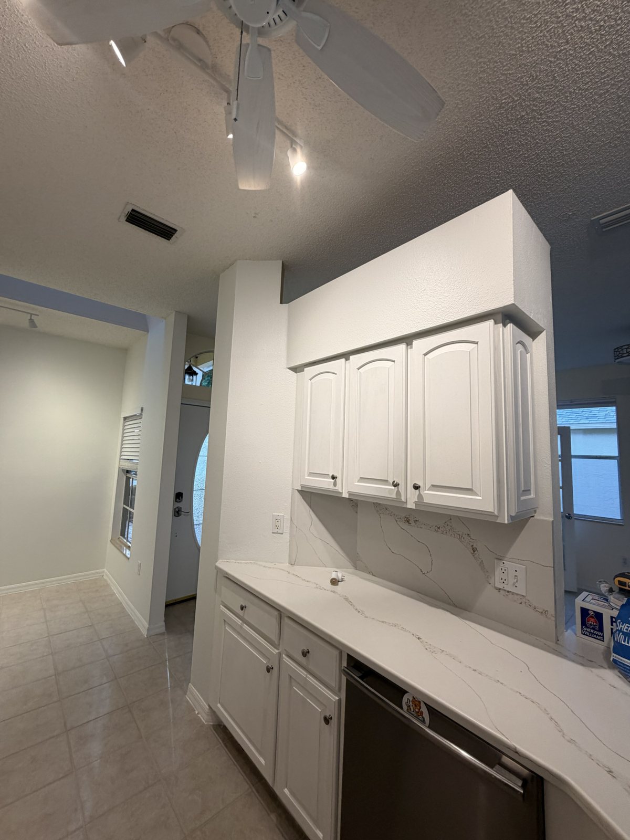
Two separate residential interior records show different visible stages. Neither record is presented as a location claim or a matched transformation.
Protection, masking, ladders, materials, and active room conditions keep this separate interior record under an in-progress label.
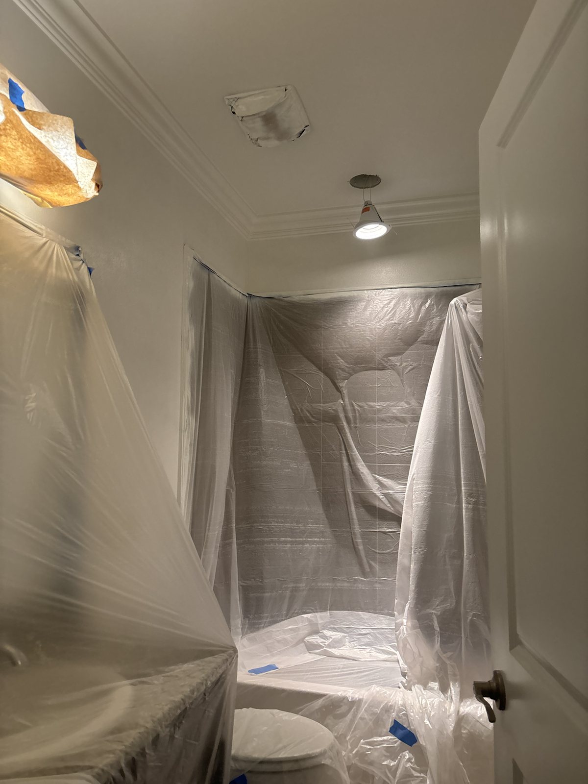
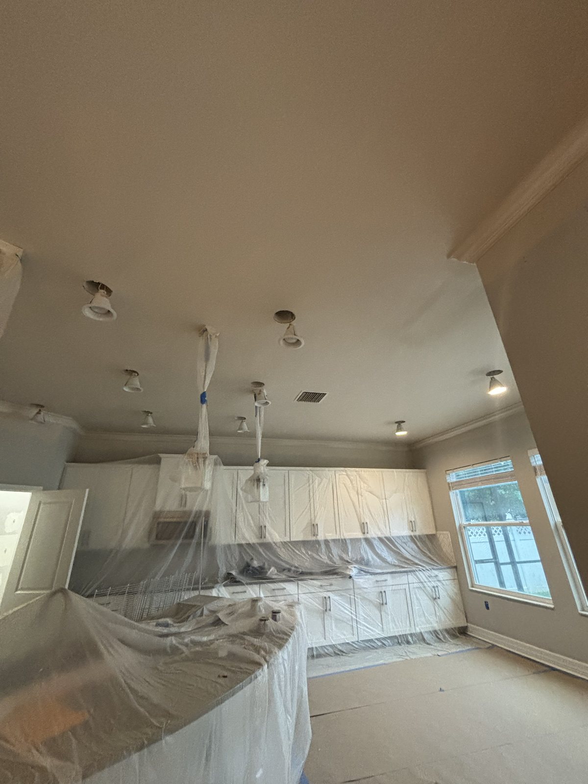
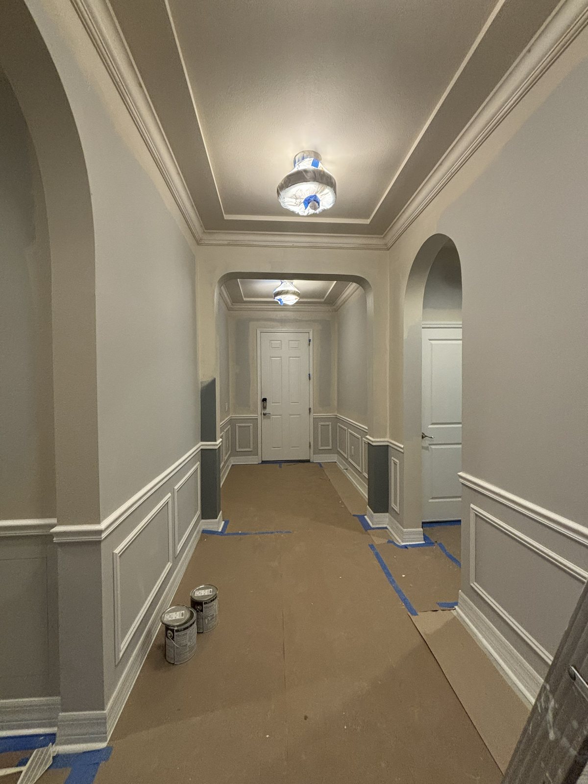
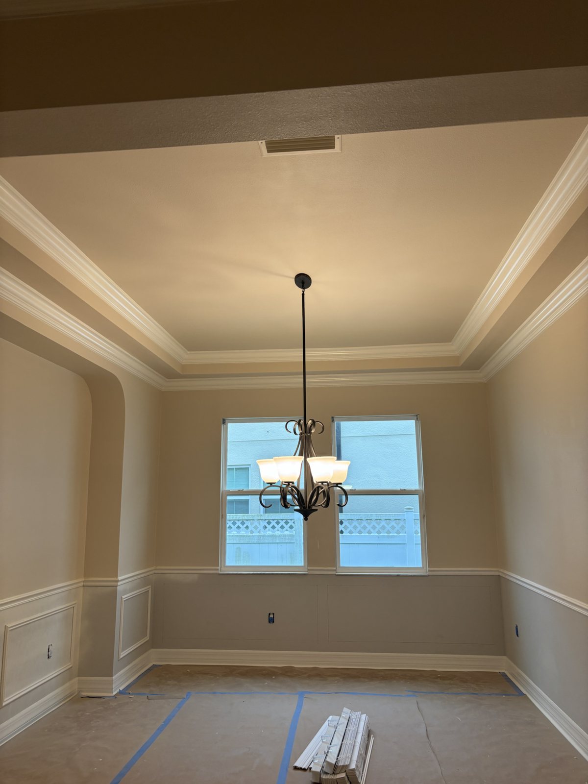
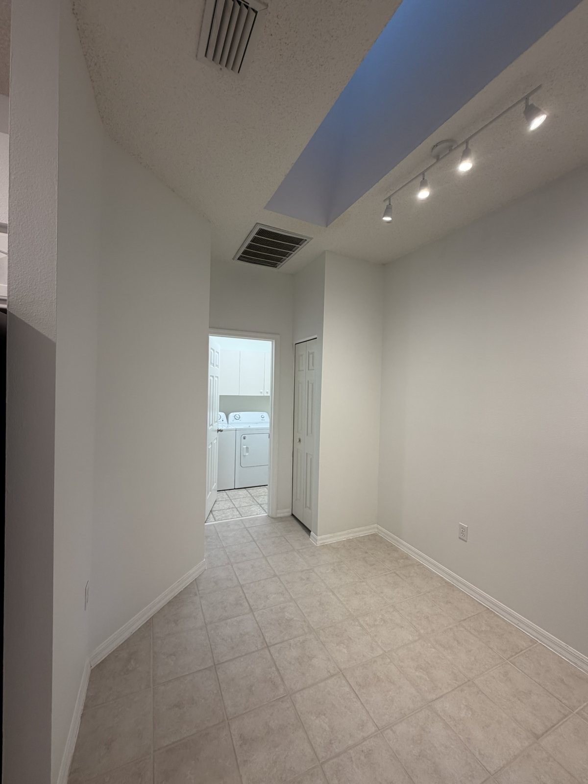
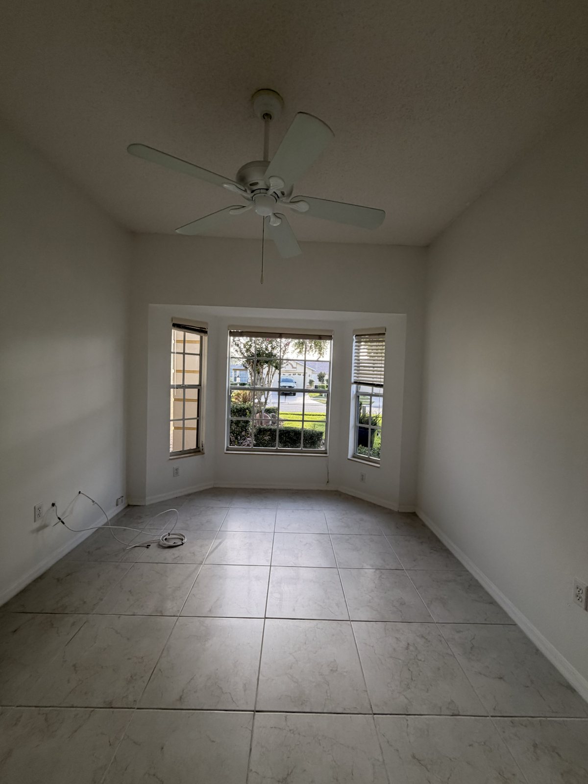
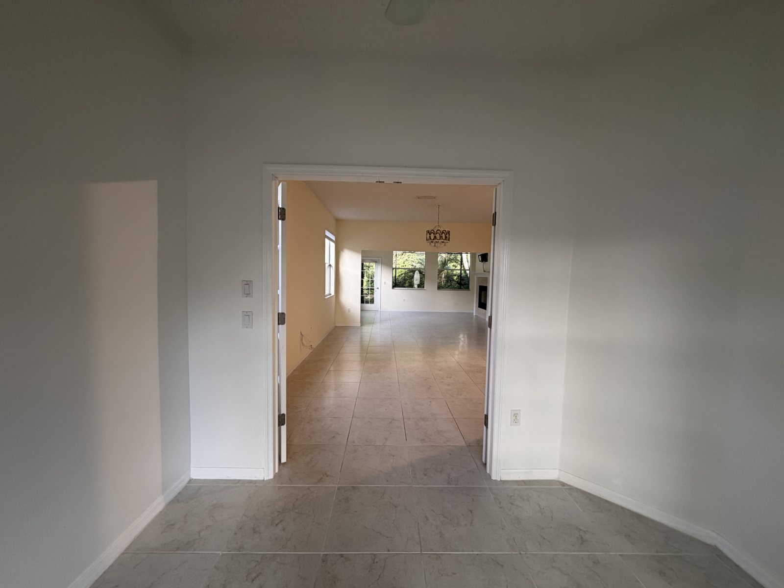
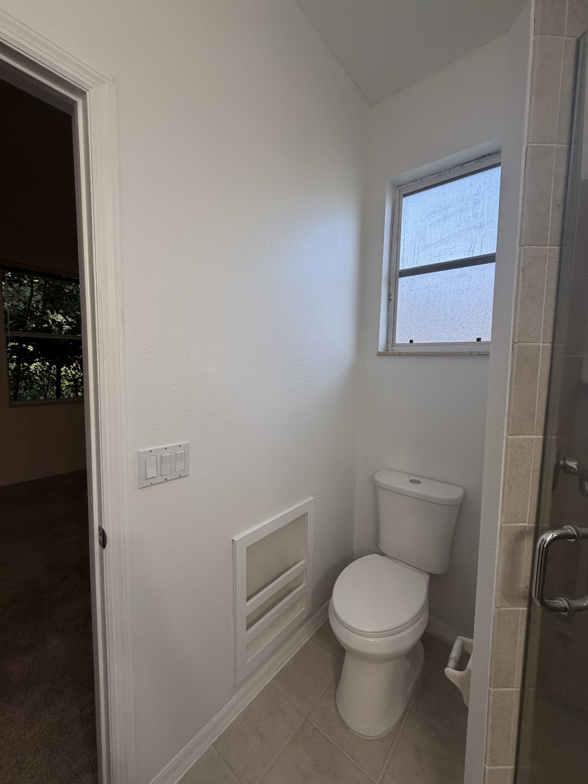
A second, separate interior record shows kitchens, living areas, a bright room, and a bathroom in a later condition. No location or broader completion claim is attached to the set.
Ready to define the scope?
Tell us which property and surfaces you want reviewed.