
Commercial interior buildout photo story
Tampa commercial showroom painting project
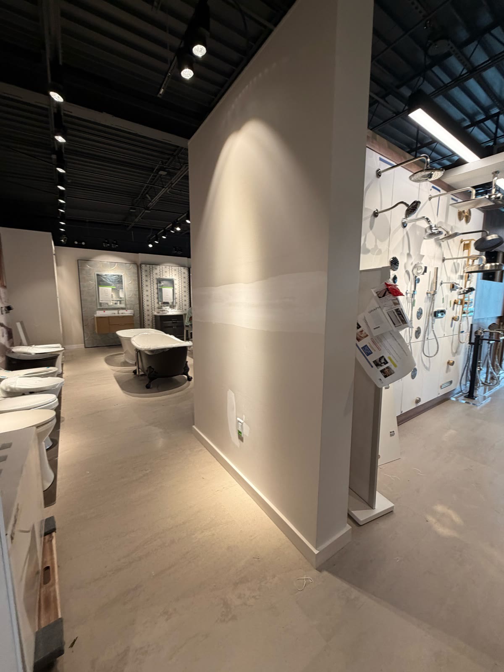
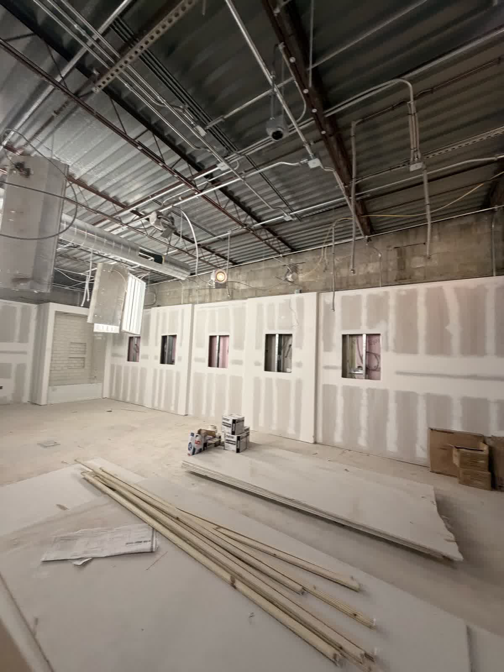
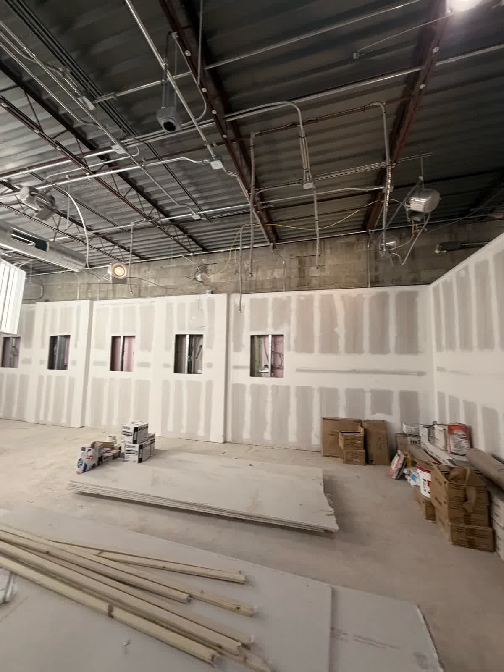
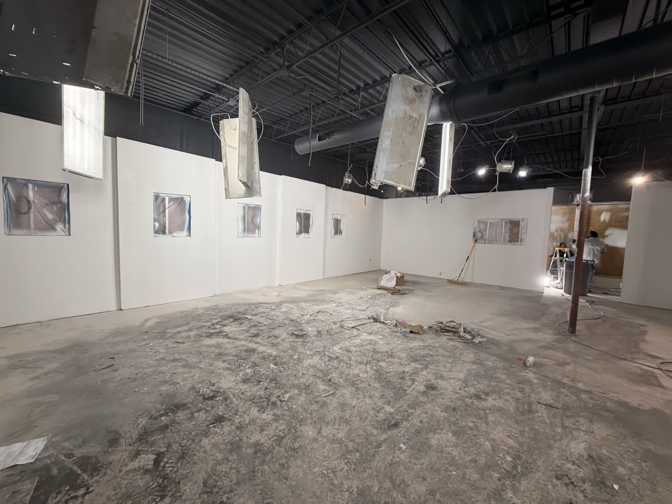
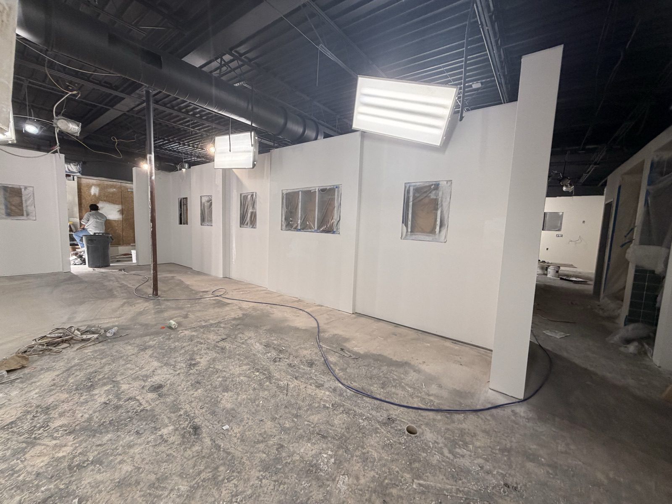
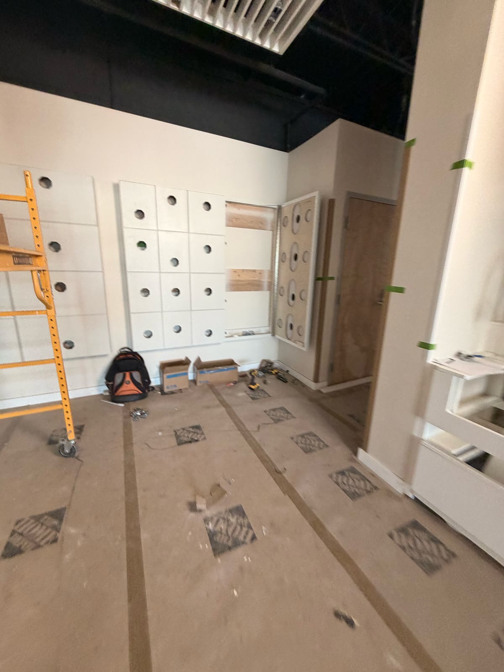
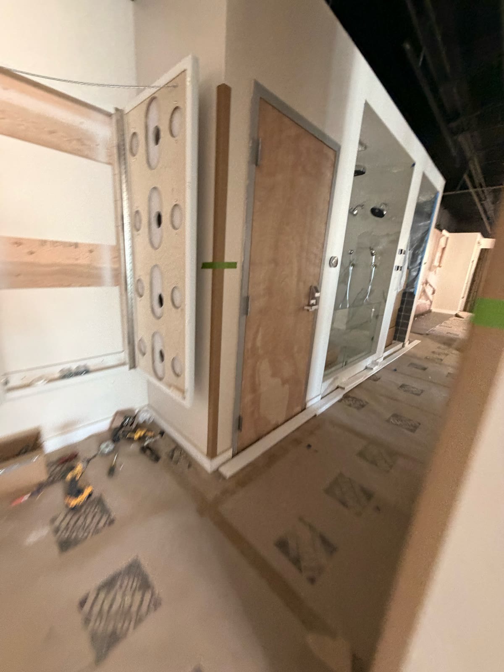
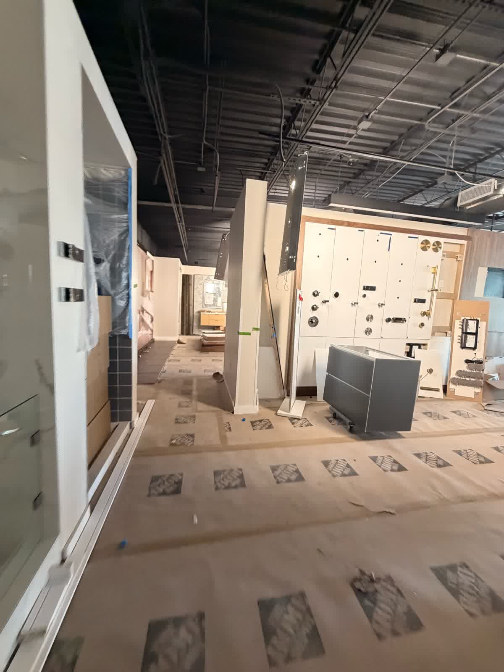
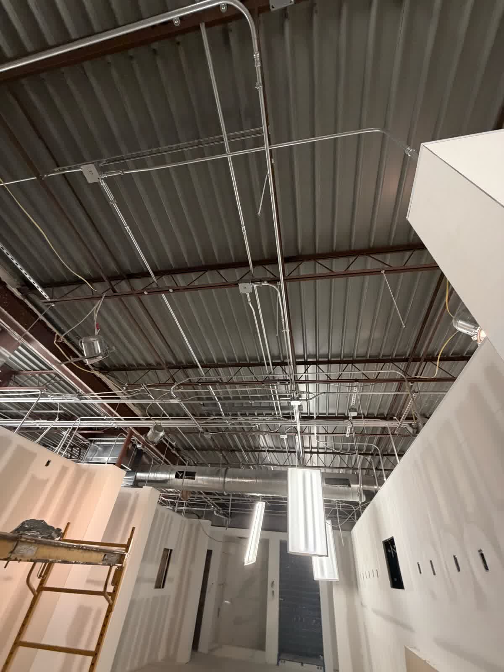
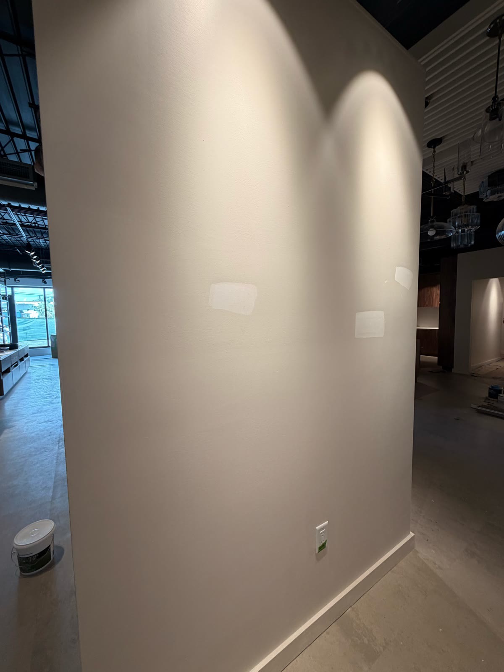
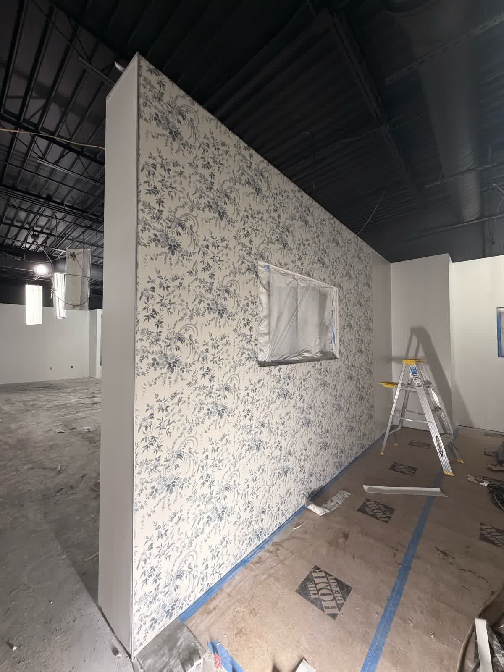
This verified Tampa showroom sequence records the interior during buildout, including unfinished drywall, wall preparation, open-ceiling work, feature-wall progress, and late-stage wall-finish work.
What this project record verifies
The photographs document one commercial showroom at several visibly different construction stages. The sequence begins with unfinished drywall and open areas, then continues through wall preparation, buildout progress, and a later wall-finish stage. The archive does not prove that the complete showroom was finished, so this page does not claim project completion. Client logos and identifiable people were excluded from this public set, avoiding an unverified endorsement.
A buildout changes room by room
A commercial interior buildout is not represented accurately by one photograph. This record shows walls, an open ceiling, sample areas, feature-wall work, and later wall-finish progress at different points in the project. The images support a factual description of visible stages only. They do not establish completion of the entire buildout, coating products, final colors, square footage, schedule, or a customer testimonial, so none of those details are claimed here.
Verified project photography
Project stages in the photo archive
Captions describe the visible stage. They do not add an unsupported customer name, address, product, schedule, price, warranty, or performance claim.
Continue from the evidence
Review the service or request an estimate
Every new estimate is based on the actual property and requested surfaces, not on assumptions taken from another project.